

Post FRAME BUILDINGS
Benefits of
Post-Frame Buildings
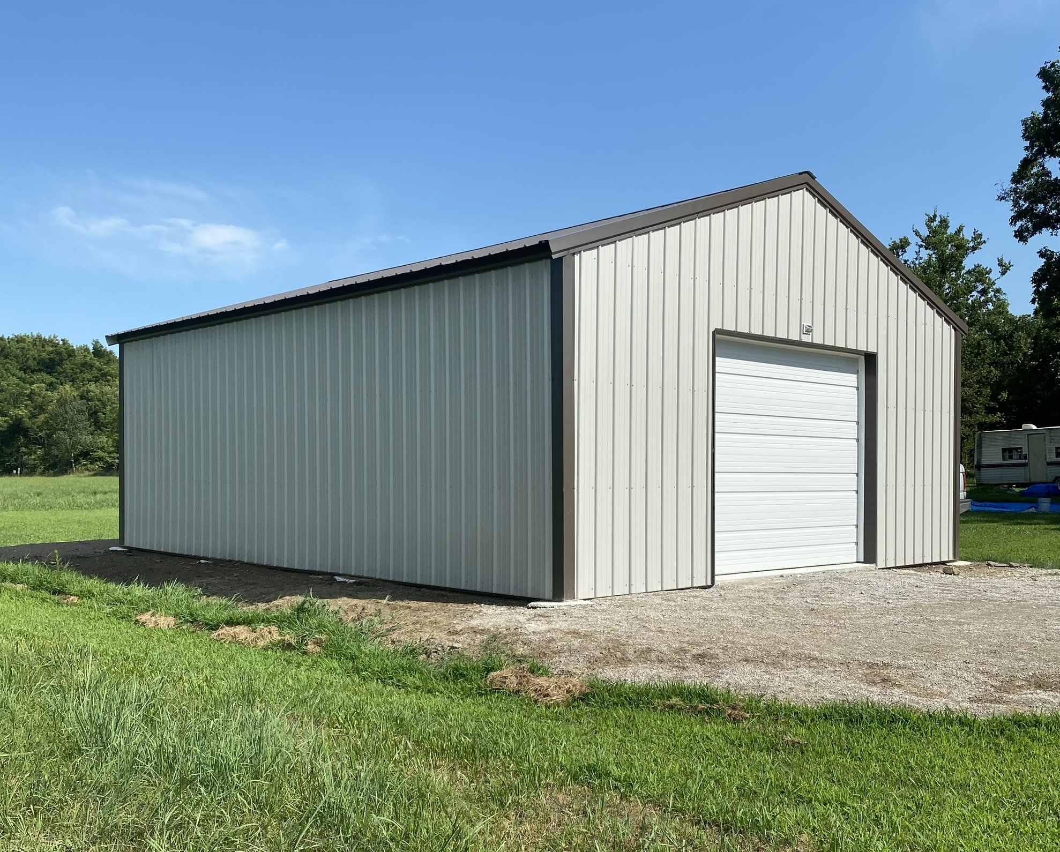
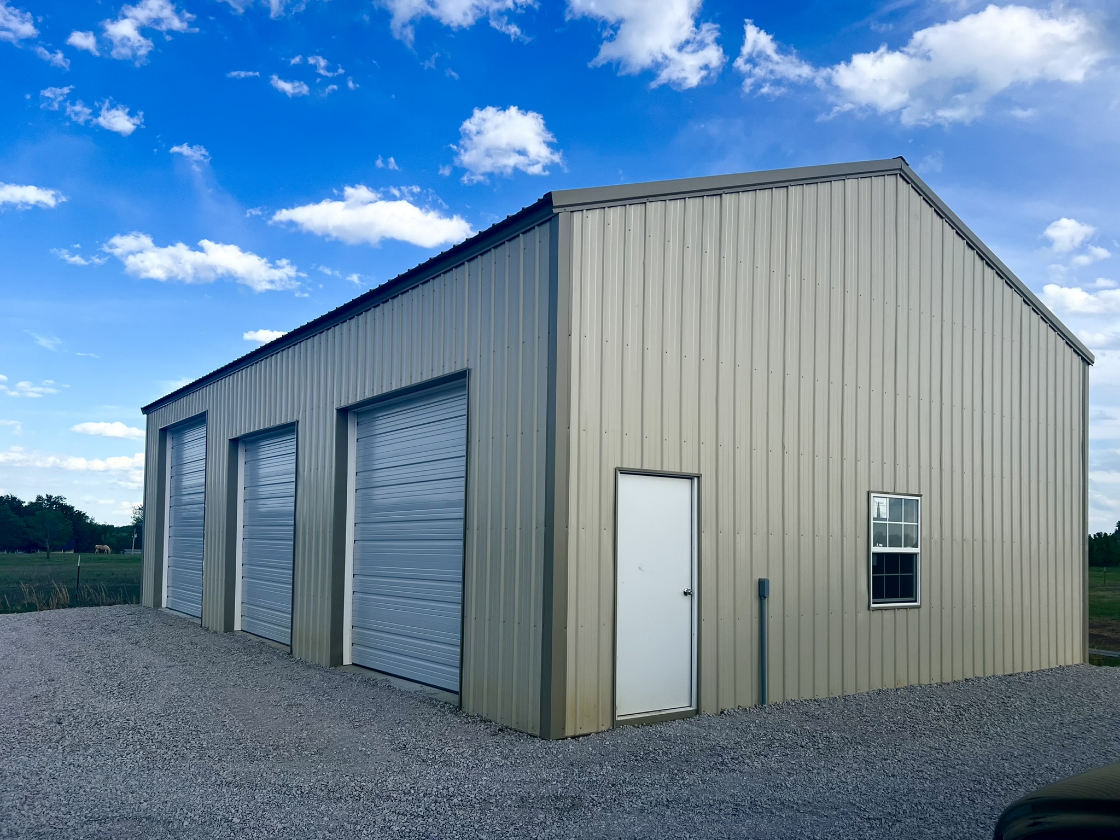
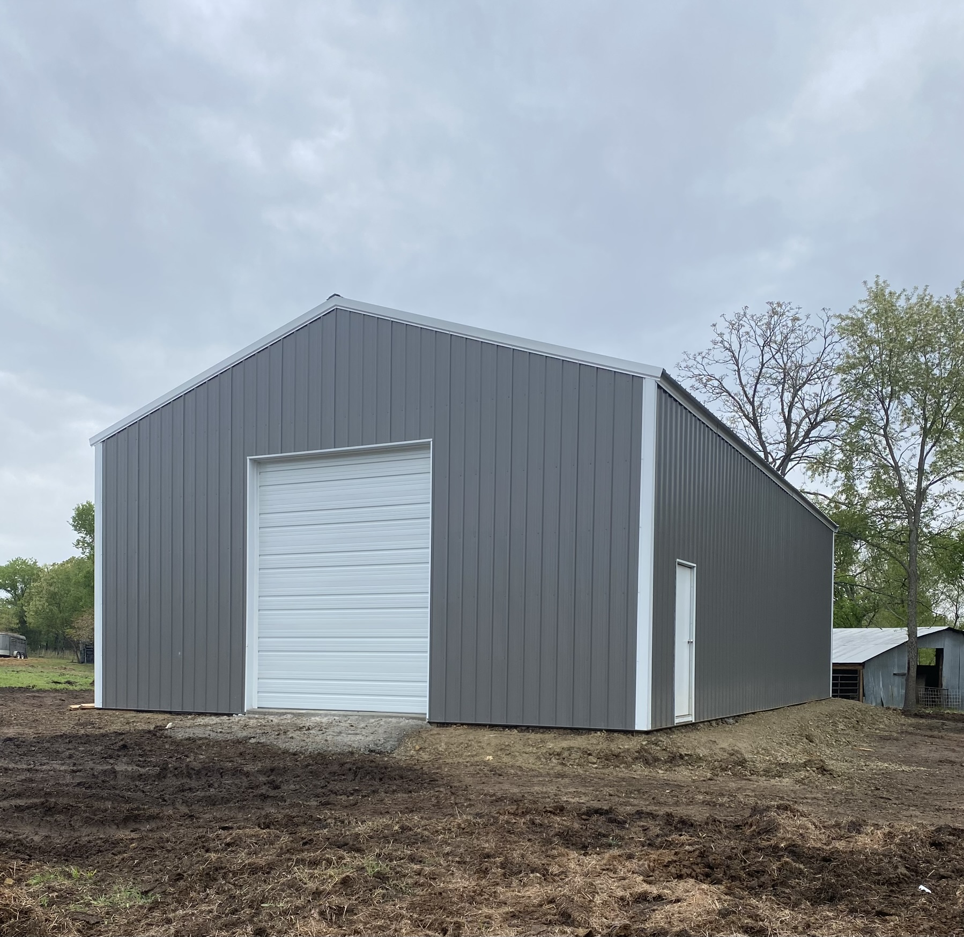
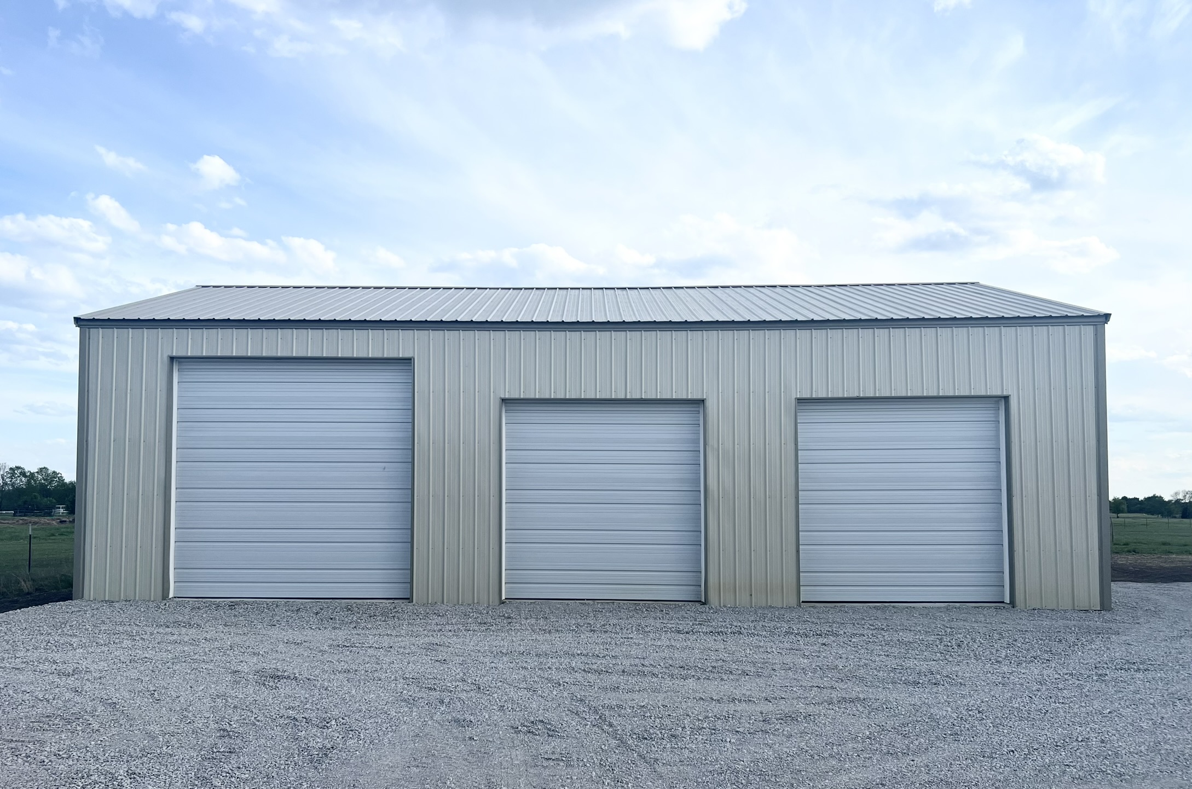
Trail Blazer Barns employs the post-frame construction method, utilizing large laminated columns instead of traditional wood studs, steel framing, or concrete masonry. This approach offers numerous advantages:
• The use of large clear-spans allows for open, adaptable floor plans free from load-bearing walls or columns, enabling distinctive designs and aesthetics. Our hybrid technology further extends these clear-span capabilities, accommodating buildings up to 60′, surpassing other steel pole barn constructions.
• The post-frame building design creates a robust structure that effectively withstands wind and seismic forces, even for structures exceeding 60′.
• Post-frame construction minimizes the need for wall and roof framing materials, as well as footing and foundation materials.

POST FRAME BUILDING TYPES


WHAT’S INCLUDED IN
A POST FRAME Building
the Amenities
Engineered Building
Ask us for details! Engineering requirements are based upon the location of the build.
WHAT’S INCLUDED IN
An AGRICULTURAL BUILDING
the Amenities
Out of the BOX?
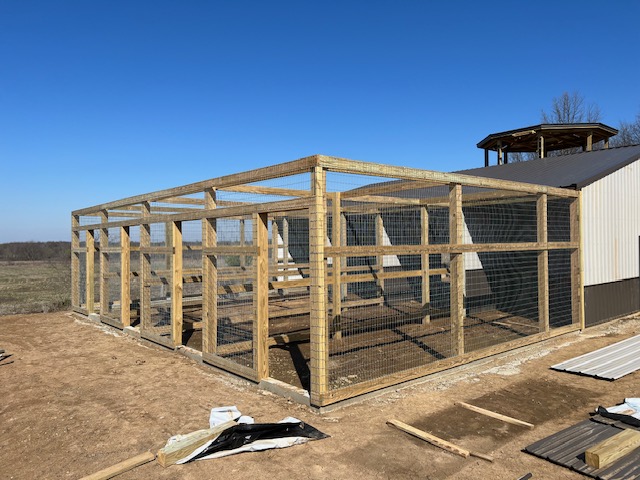
We thrive on custom. When you don’t have the will, we find the way. That was the case with this 10,000 sq ft peacock flight pen.

Post Frame VS
POLE BARN
What’s the Difference?
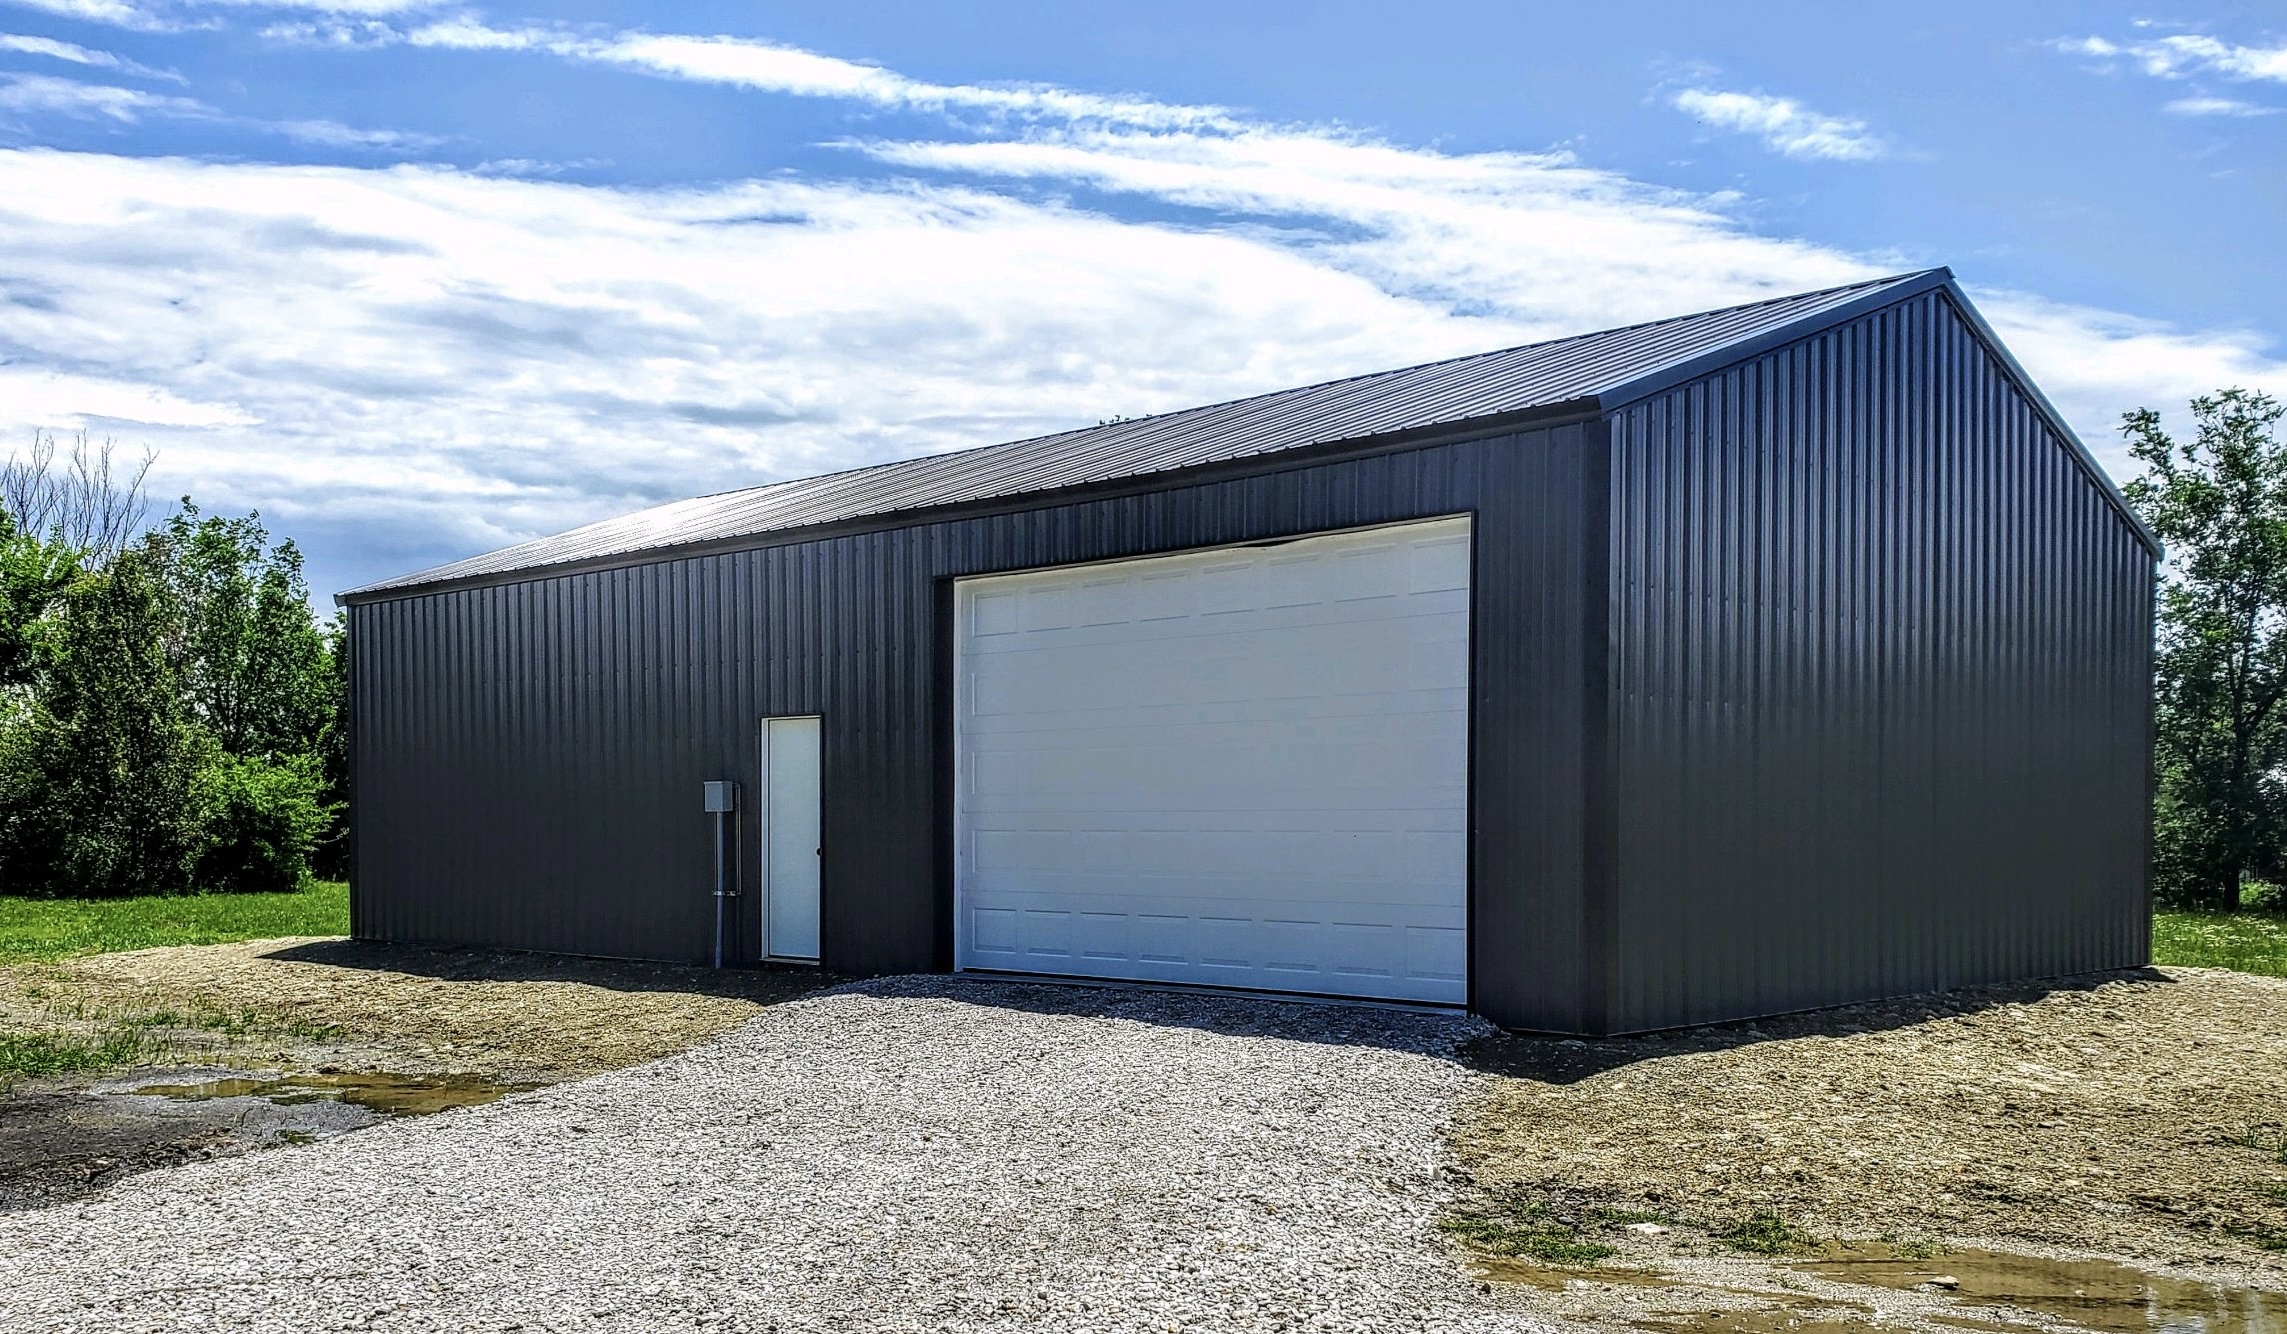
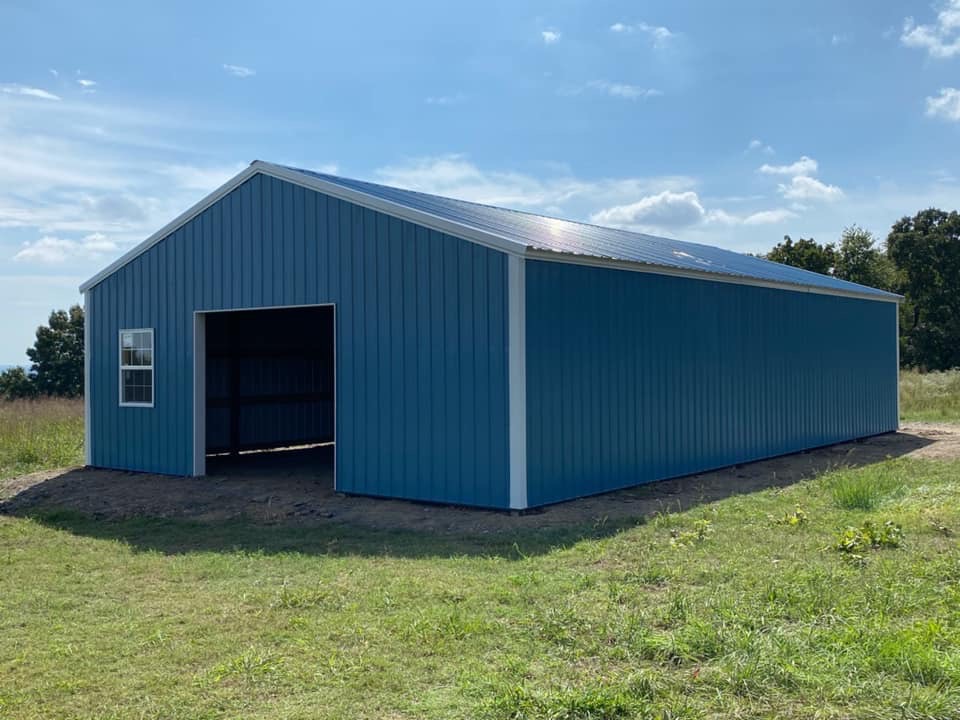
A pole barn structure is a type of building construction that uses large wooden posts or columns as the primary vertical support members. These posts are typically embedded into the ground and serve as both the foundation and structural support for the building. The horizontal framing members, such as girts and purlins, are then attached to the posts to create the framework for walls and roof. This construction method is often used for agricultural buildings, storage sheds, and similar structures. It’s known for its cost-effectiveness, versatility, and relatively quick construction. The design allows for open, unobstructed interiors, making it suitable for various applications.
A post-frame structure uses no poles in the ground. It is constructed with perma-column steel brackets on top of the concrete structure. Not using posts eliminates the likelihood of “post rot” giving you a more structurally sound building.


AMBER ALLEN
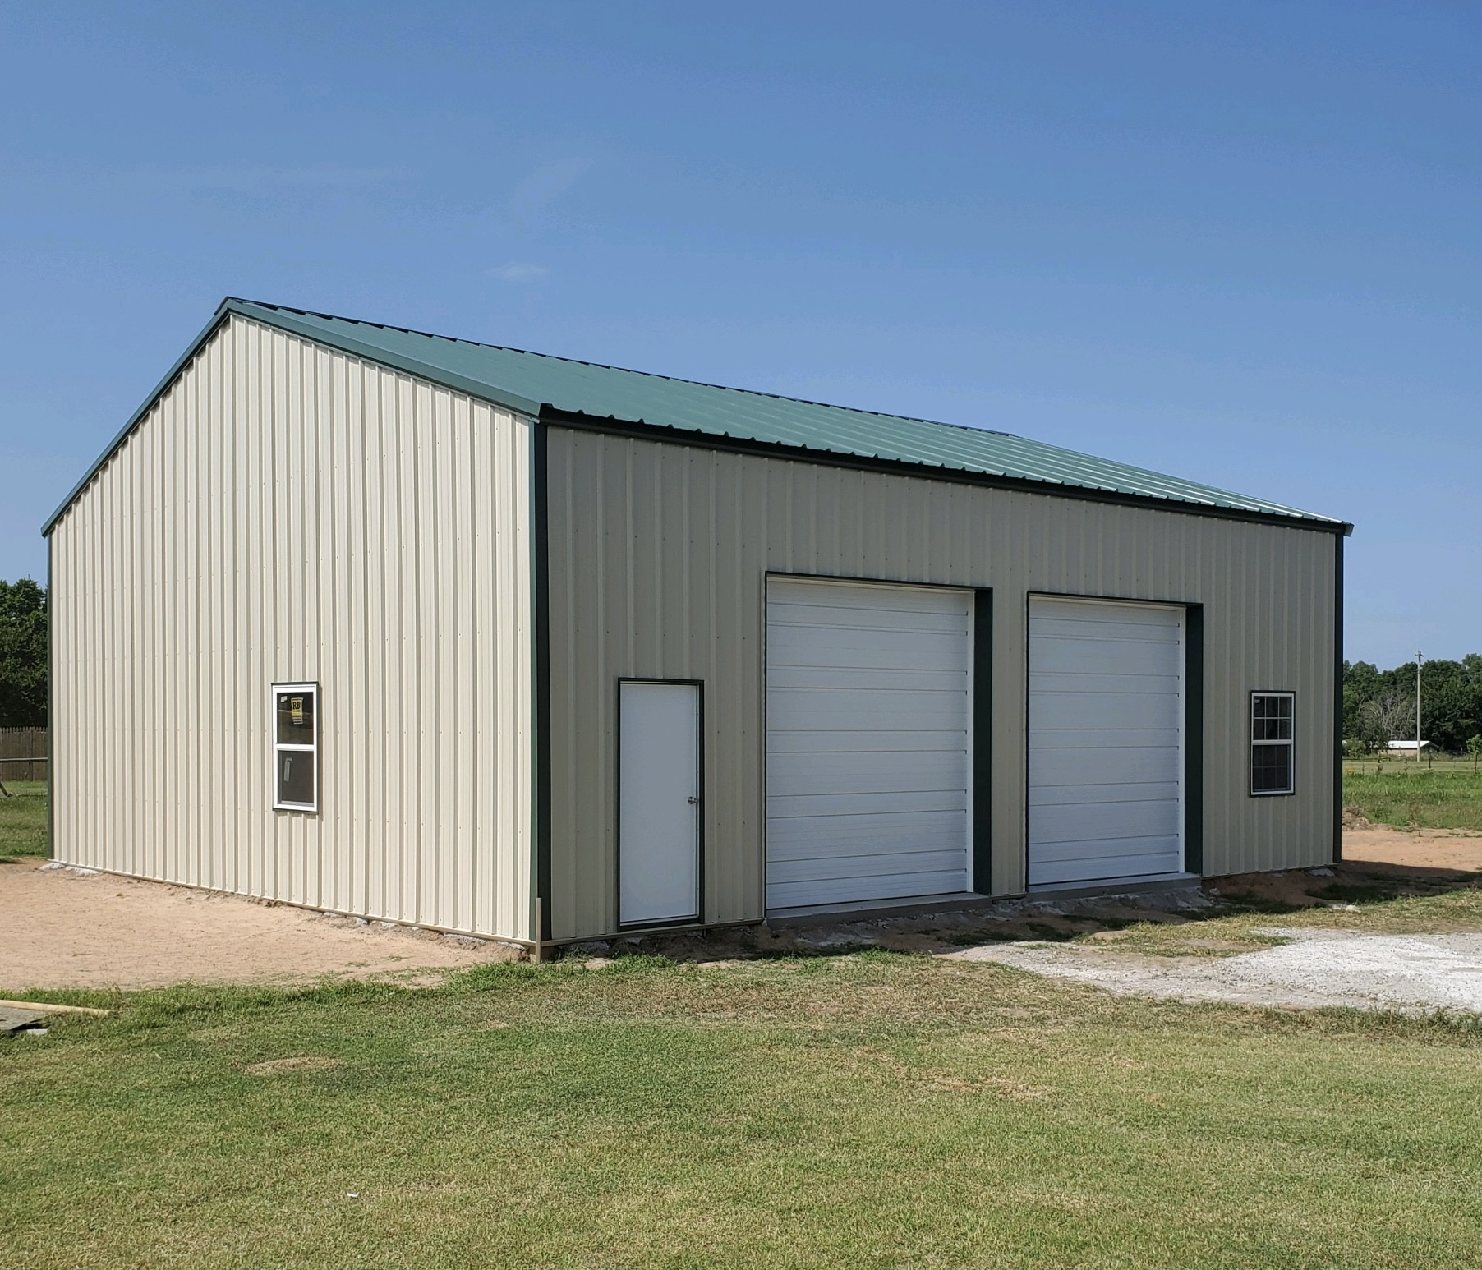
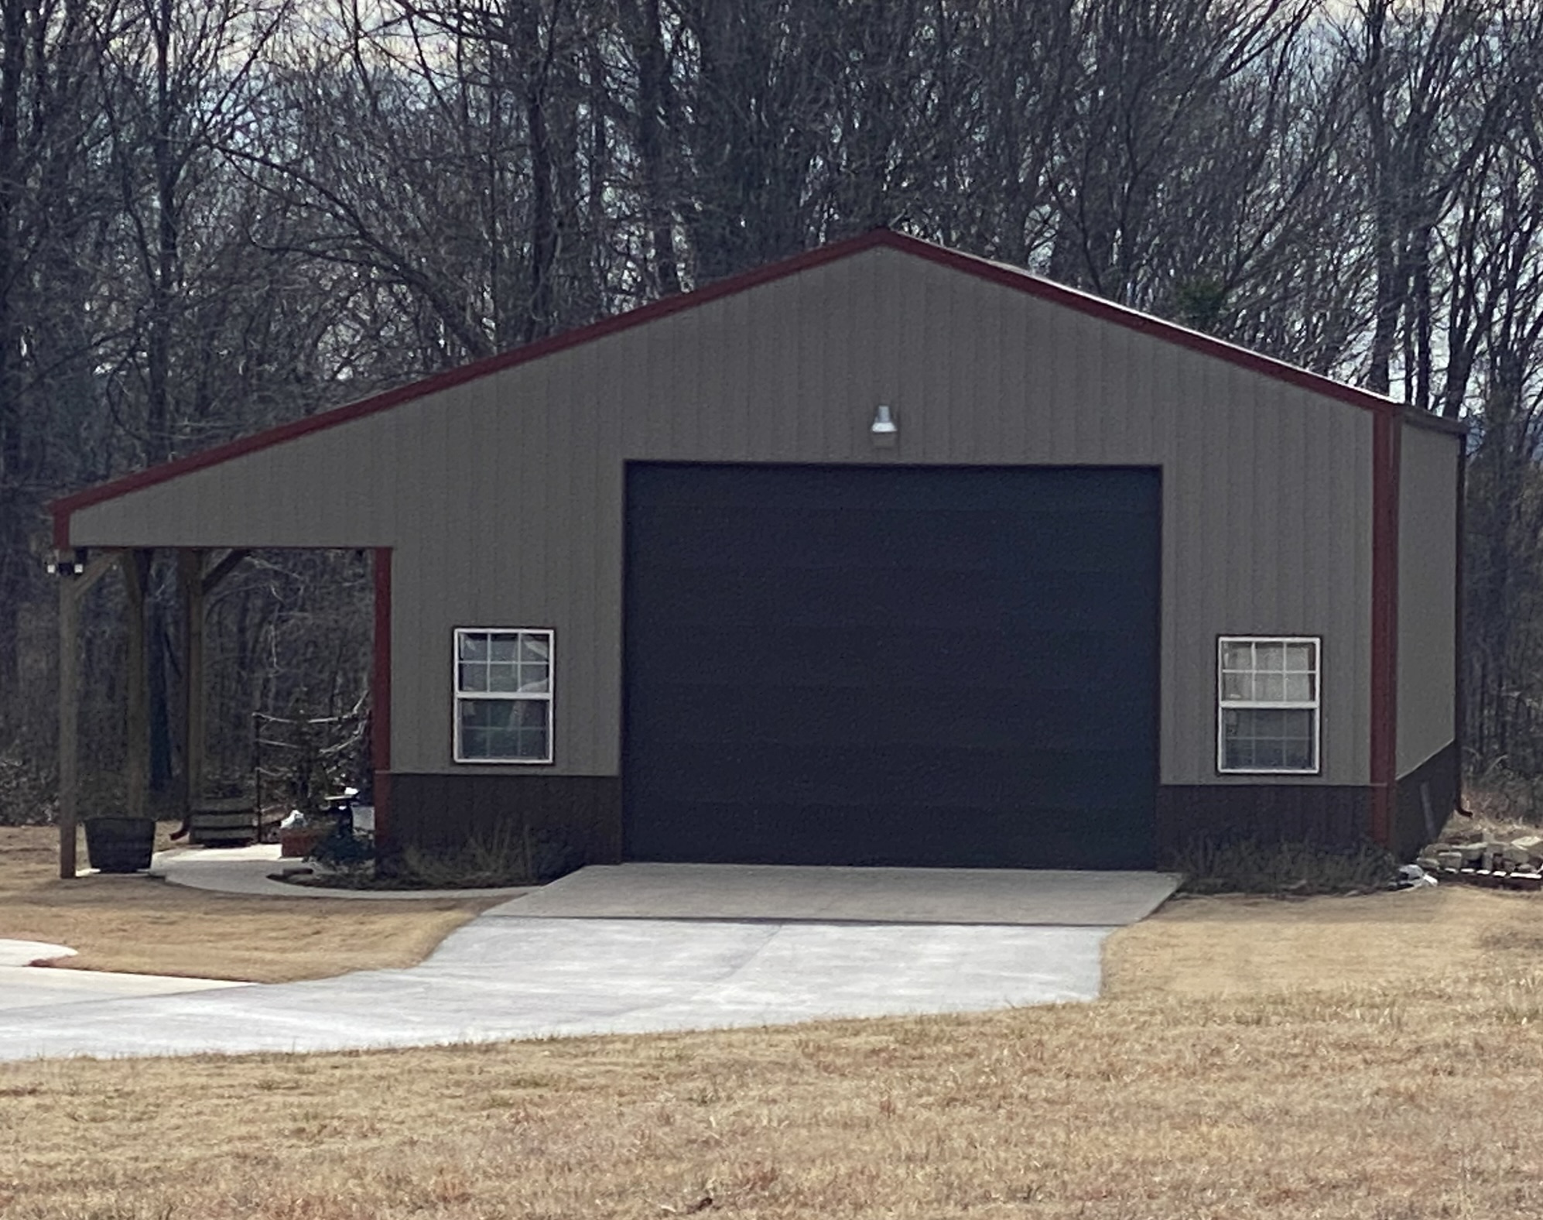
“They did a great job on our barn! Price was great and good quality. We will always recommend Trail Blazer Barns to our friends.”
WAYNE GEORGE
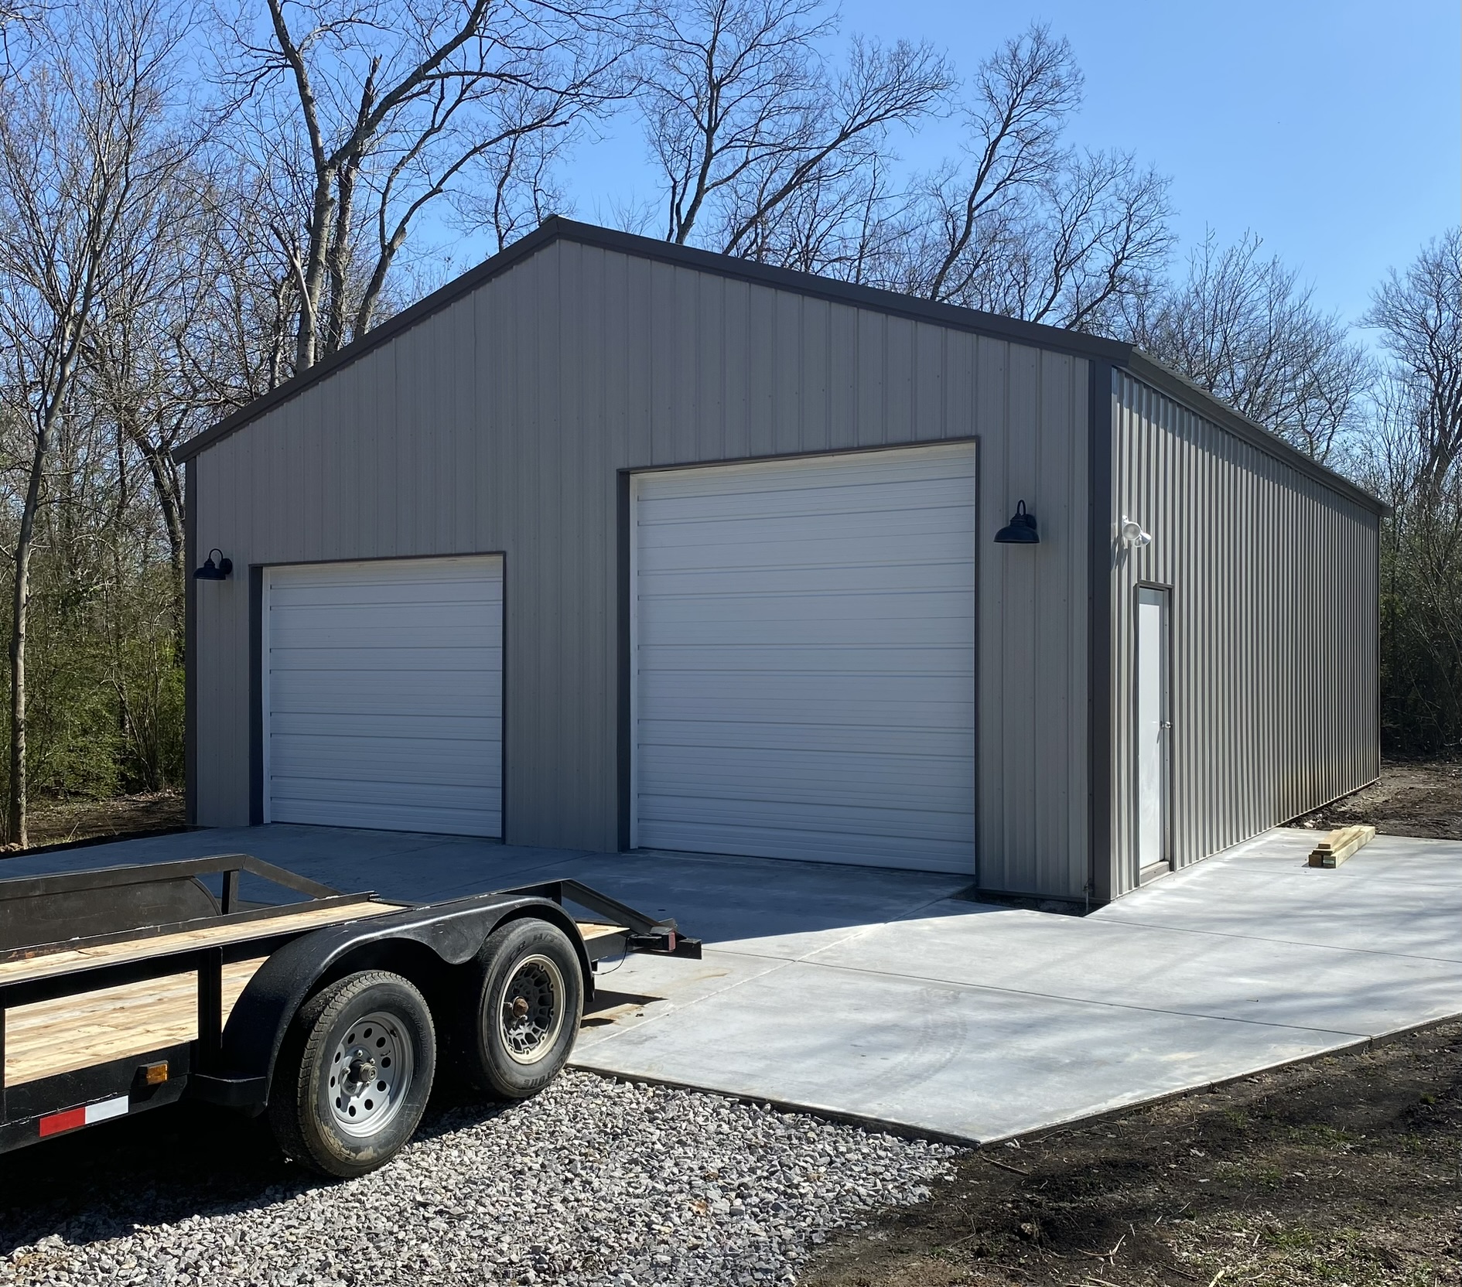
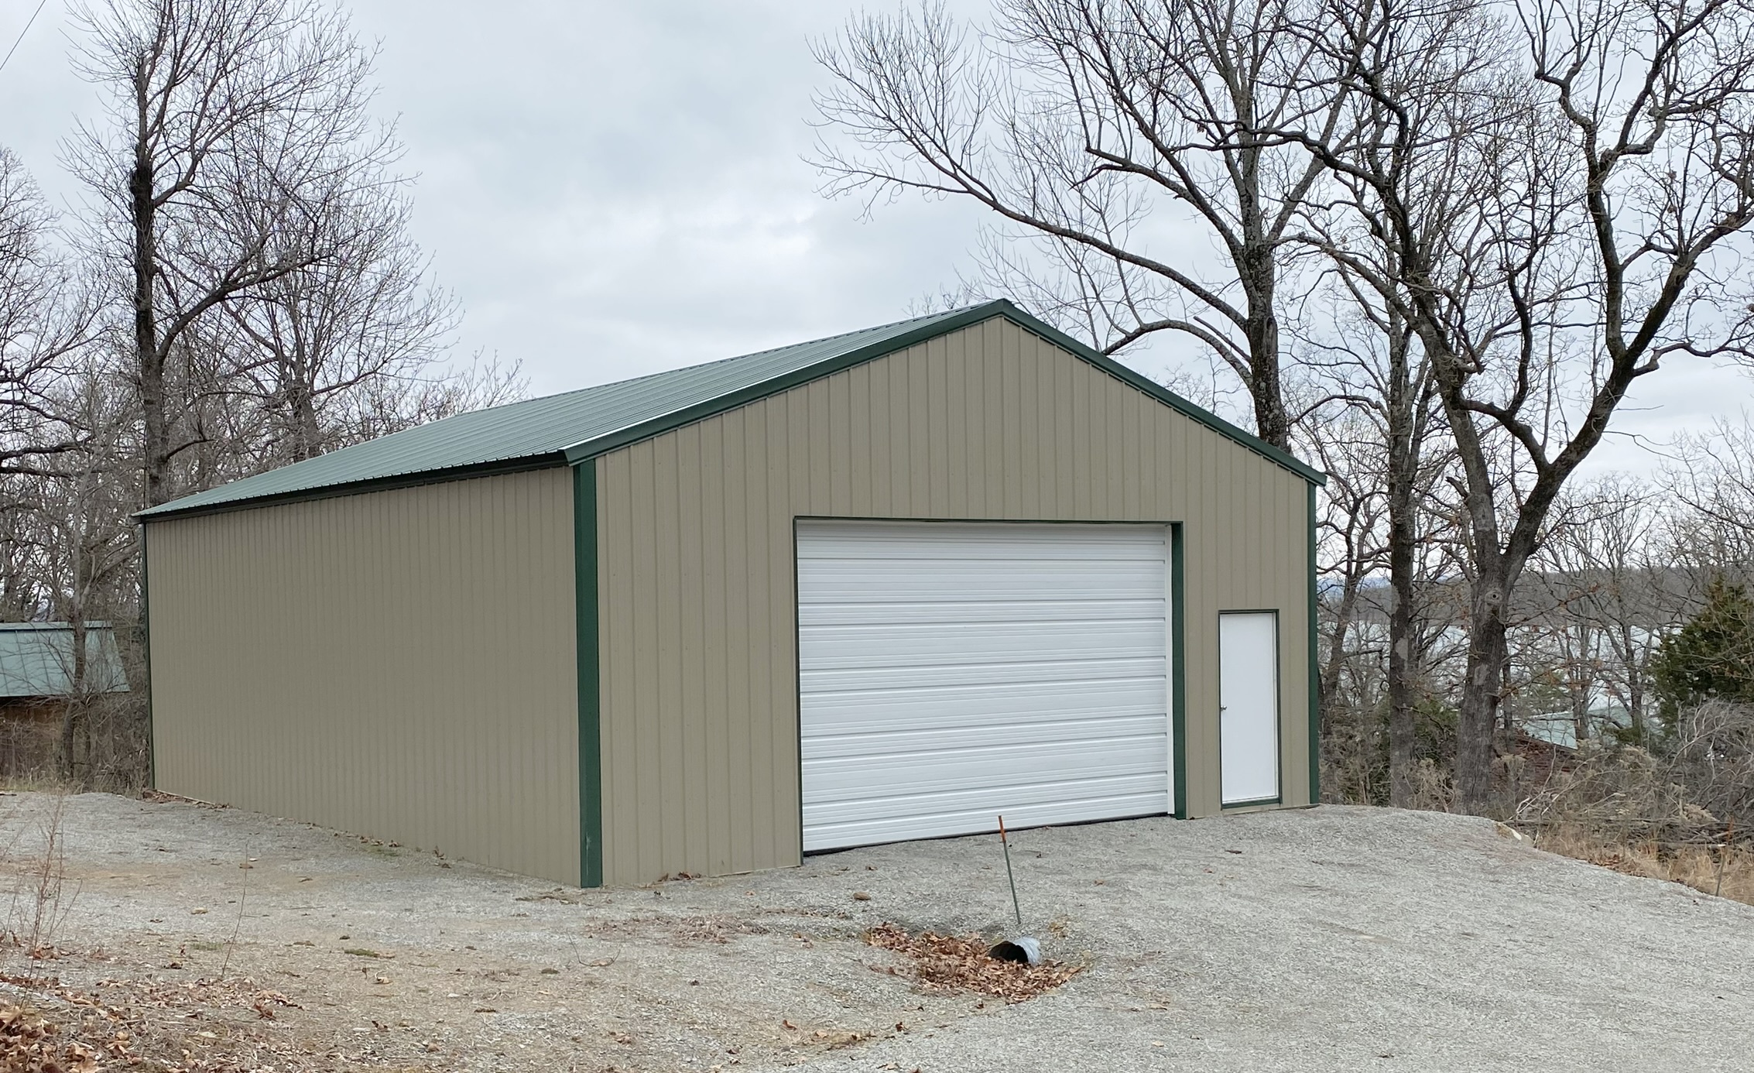
“Trail Blazer Barns did a fantastic job on my garage and it did not take them forever and a day! Great people to work with!”
LEE MORGAN
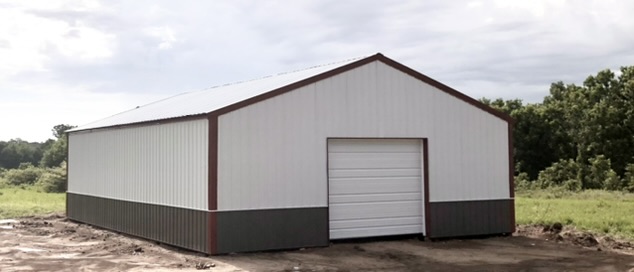
“They did a great job on our shop!! Jason went above and beyond our expectations!!! Workmanship, price, and quality were all top notch! I will be enjoying my new shop for years to come!!!!”


